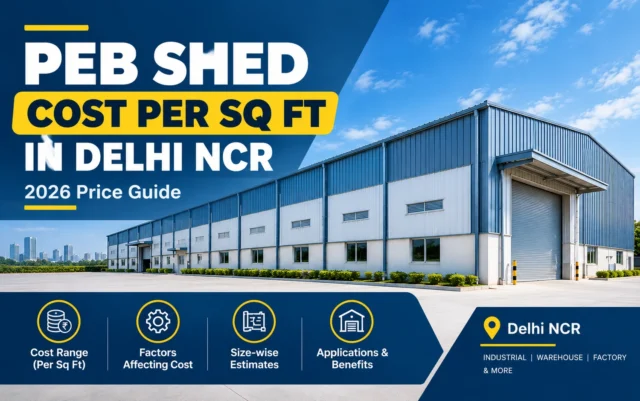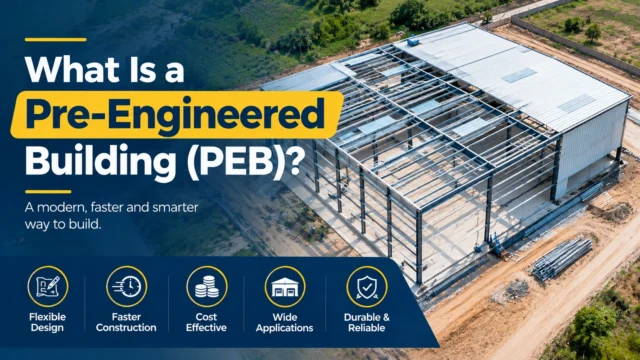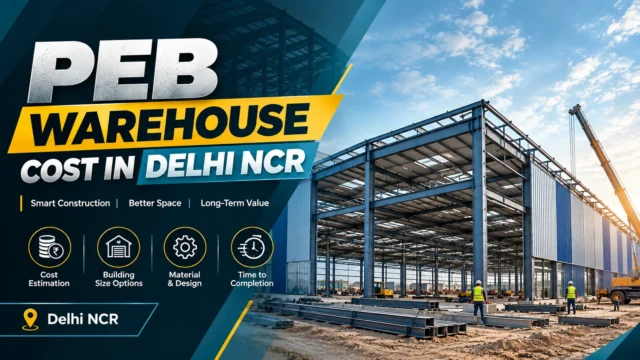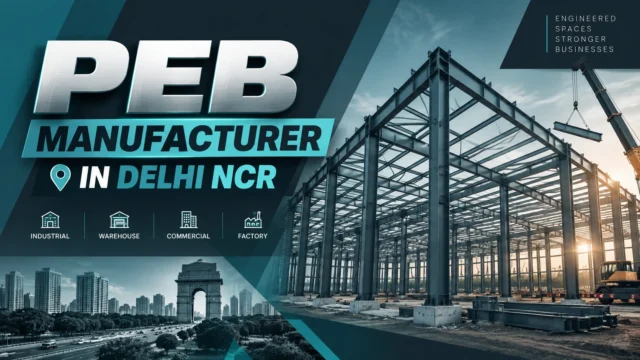
A pre-engineered building (PEB) is a modern construction system that uses factory-manufactured steel components to create industrial and commercial structures. Manufacturers prepare these components according to the project design and assemble them at the construction site.
Today, many businesses prefer pre-engineered buildings for warehouses, factories, industrial sheds, and commercial spaces. Moreover, PEB construction offers flexible designs, efficient material usage, and potentially faster project completion.
Mettas Limited, through its PEB division, Mettas Steelcraft, provides steel-building solutions for businesses with different industrial and commercial requirements.
What Is a Pre-Engineered Building?
A pre-engineered building uses specially designed steel frames, roof structures, wall panels, and supporting components. Engineers plan these elements according to the building’s size, location, intended use, and structural requirements.
Unlike conventional construction, PEB systems move much of the fabrication work into a factory. As a result, construction teams can focus more on site preparation, structural assembly, and finishing.
Furthermore, engineers can customise PEB structures for different industries. Businesses can choose suitable building dimensions, roof designs, insulation, ventilation, and other features according to their operational needs.
How Does Pre-Engineered Building Construction Work?
PEB construction follows several important stages to ensure an organised building process.
1. Planning and Design
First, engineers assess the project requirements, site conditions, building dimensions, and expected structural loads. They then prepare a design that meets applicable standards and regulations.
2. Manufacturing Steel Components
Next, the manufacturer produces the required steel frames and supporting members in a factory. This process helps maintain consistent fabrication procedures and dimensional accuracy.
3. Transportation to the Site
After manufacturing, teams transport the components to the construction site. Meanwhile, site workers prepare the foundation according to the approved structural design.
4. Installation and Assembly
Once the foundation is ready, workers assemble the steel frames and install the roofing, wall cladding, and other components. Finally, the project team inspects the structure and checks its compliance with the approved specifications.
This coordinated approach can reduce on-site fabrication and help improve overall construction efficiency.
What Are the Main Components of a PEB?
A pre-engineered building combines several components to create a stable and functional structure.
- Primary steel frame: Columns and rafters form the main load-bearing structure.
- Secondary members: Purlins and girts support roof and wall panels.
- Roofing and wall cladding: These materials protect the building from weather conditions.
- Bracing system: Bracing helps the structure resist lateral forces, including wind loads.
- Insulation: Suitable insulation can improve thermal performance.
- Doors and ventilation: Industrial doors, ventilators, and skylights support daily operations.
In addition, engineers select the components according to the building’s purpose, local climate, and structural requirements.
What Are the Advantages of Pre-Engineered Buildings?
PEB structures offer several benefits for industrial and commercial projects.
Faster Construction
Factory manufacturing allows teams to prepare building components before on-site assembly. Consequently, this process can shorten construction time when the project has effective planning and a ready foundation.
Cost-Effective Solutions
Engineered designs help manufacturers optimise material usage and reduce unnecessary fabrication work. Moreover, factory production can minimise material waste. However, the final cost depends on steel specifications, foundation work, transportation, and finishing.
Flexible Design Options
Businesses can customise building dimensions, roof profiles, cladding, and internal layouts. Additionally, engineers can plan future expansion when the project design supports it.
Large Open Spaces
Many PEB structures provide wide, open internal areas with fewer intermediate columns. Therefore, they work particularly well for warehouses, manufacturing facilities, and logistics centres.
Quality Control and Durability
Factory production allows manufacturers to follow consistent fabrication procedures. Meanwhile, suitable protective coatings and regular maintenance help protect steel components from corrosion and wear.
Where Are Pre-Engineered Buildings Used?
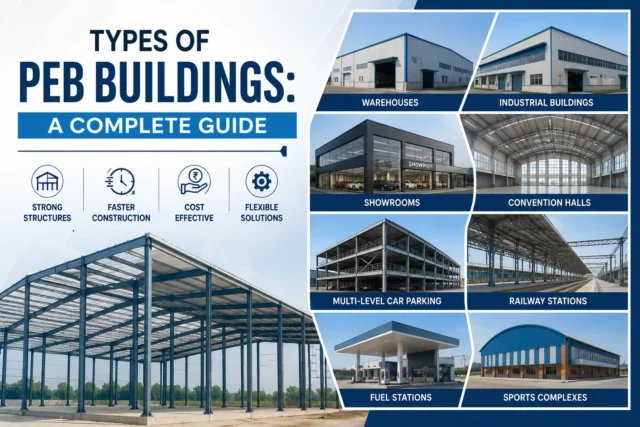
Pre-engineered buildings serve many industrial, commercial, and specialised applications.
- Warehouses and godowns: Businesses use these structures for storage, inventory, and distribution.
- Factories and industrial sheds: Manufacturers use them for production areas and industrial operations.
- Commercial showrooms: Retailers and automobile dealers can create spacious display areas.
- Sports complexes: PEB structures can accommodate indoor courts and multipurpose sports facilities.
- Agricultural sheds: Suitable steel buildings support selected agricultural and storage activities.
- Crane sheds: Engineers can design structures to accommodate industrial cranes and their loads.
- Parking facilities: Steel structures can support vehicle parking when the design meets applicable requirements.
- Convention halls: Large-span buildings provide space for exhibitions, conferences, and events.
Thus, PEB construction offers businesses a versatile option for developing functional spaces across different sectors.
What Factors Affect the Cost of a Pre-Engineered Building?
The cost of a pre-engineered building varies according to the project’s design and specifications. Therefore, businesses should evaluate the complete project scope before comparing quotations.
Important cost factors include:
- Building size: Total area, height, and span affect structural requirements.
- Steel specifications: Material grade, quantity, and structural design influence costs.
- Roofing and cladding: Sheet thickness, insulation, and finishing options affect the budget.
- Foundation requirements: Soil conditions and structural loads determine foundation costs.
- Additional features: Mezzanine floors, ventilation systems, and crane installations can increase expenses.
- Transportation and installation: Site location and accessibility influence logistics and labour costs.
For this reason, businesses should share their project dimensions, location, intended use, and specifications with a PEB manufacturer to obtain an accurate estimate.
Why Choose Mettas Limited for Pre-Engineered Building Solutions?
Mettas Limited, through its PEB division, Mettas Steelcraft, offers steel-building solutions for industrial and commercial applications. These solutions can support projects such as warehouses, factories, industrial sheds, and showrooms.
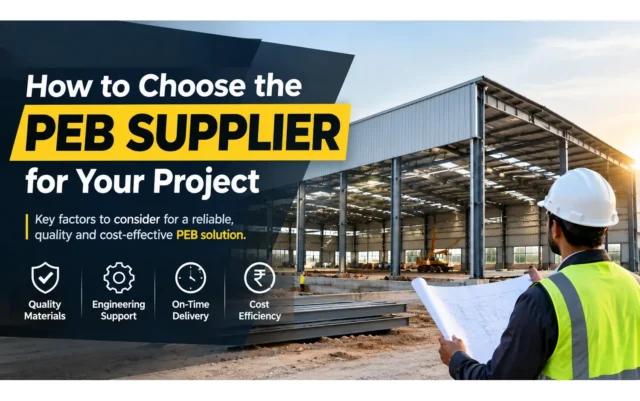
When selecting a PEB partner, businesses should consider structural engineering, material specifications, manufacturing quality, installation planning, and long-term maintenance. Furthermore, proper planning helps align the building design with operational requirements and future expansion needs.
Mettas Limited helps businesses explore suitable PEB options according to their project requirements. Discuss your building dimensions, site conditions, budget, and intended application with the team before finalising your project.
Conclusion
Pre-engineered buildings provide a modern alternative for industrial and commercial construction. By combining factory-manufactured steel components with planned on-site assembly, PEB systems can improve construction efficiency and offer flexible design options.
Moreover, these structures suit a wide range of applications, from warehouses and factories to showrooms and sports complexes. However, the right design depends on the building’s purpose, structural requirements, and budget.
If you are planning a warehouse, industrial shed, or commercial steel building, contact Mettas Limited (Mettas Steelcraft) to discuss your pre-engineered building requirements.